<-- style PDP --> 1908-15 Richardson Street, Toronto - Condo Apt for lease for $2,250
  • new
  • for lease
  • leased

1908-15 Richardson Street

Toronto, Ontario, M5A 0Y5 - Waterfront Communities C8

$2,250

  • Neighbourhood

    Waterfront Communities C8

  • Major Intersection

    Queens Quay E / Richardson St

  • Listed Since: 1 day(s)

  • Last update: today

Overview

  • Property Type

    Condo Apt, Apartment

  • Bedrooms

    1

  • Bathrooms

    1

  • Square Feet

    0-499

  • Exposure

    South East

  • Total Parking

    n/a

  • Locker

    Owned

  • Furnished

    No

  • Balcony

    Open

Property Description

Property description for 1908-15 Richardson Street, Toronto

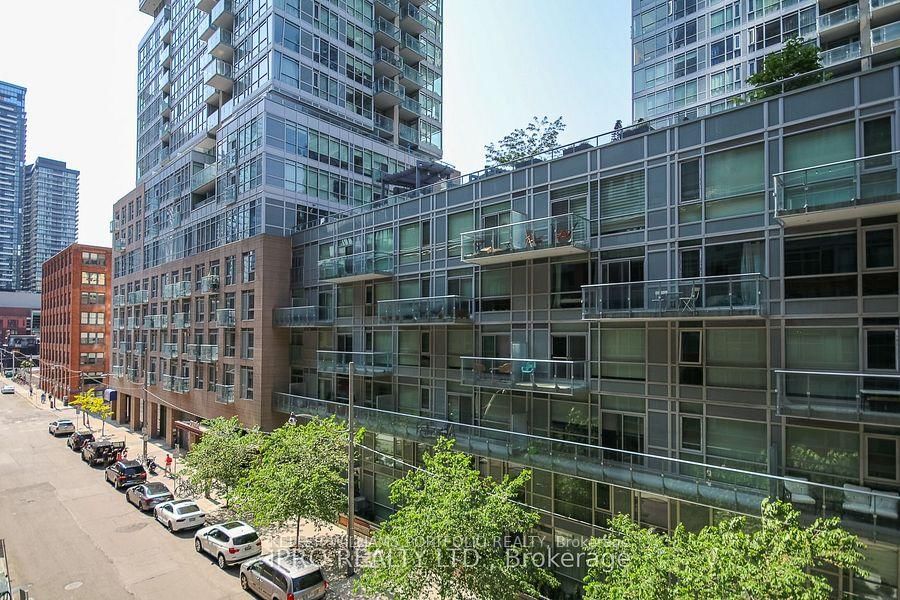
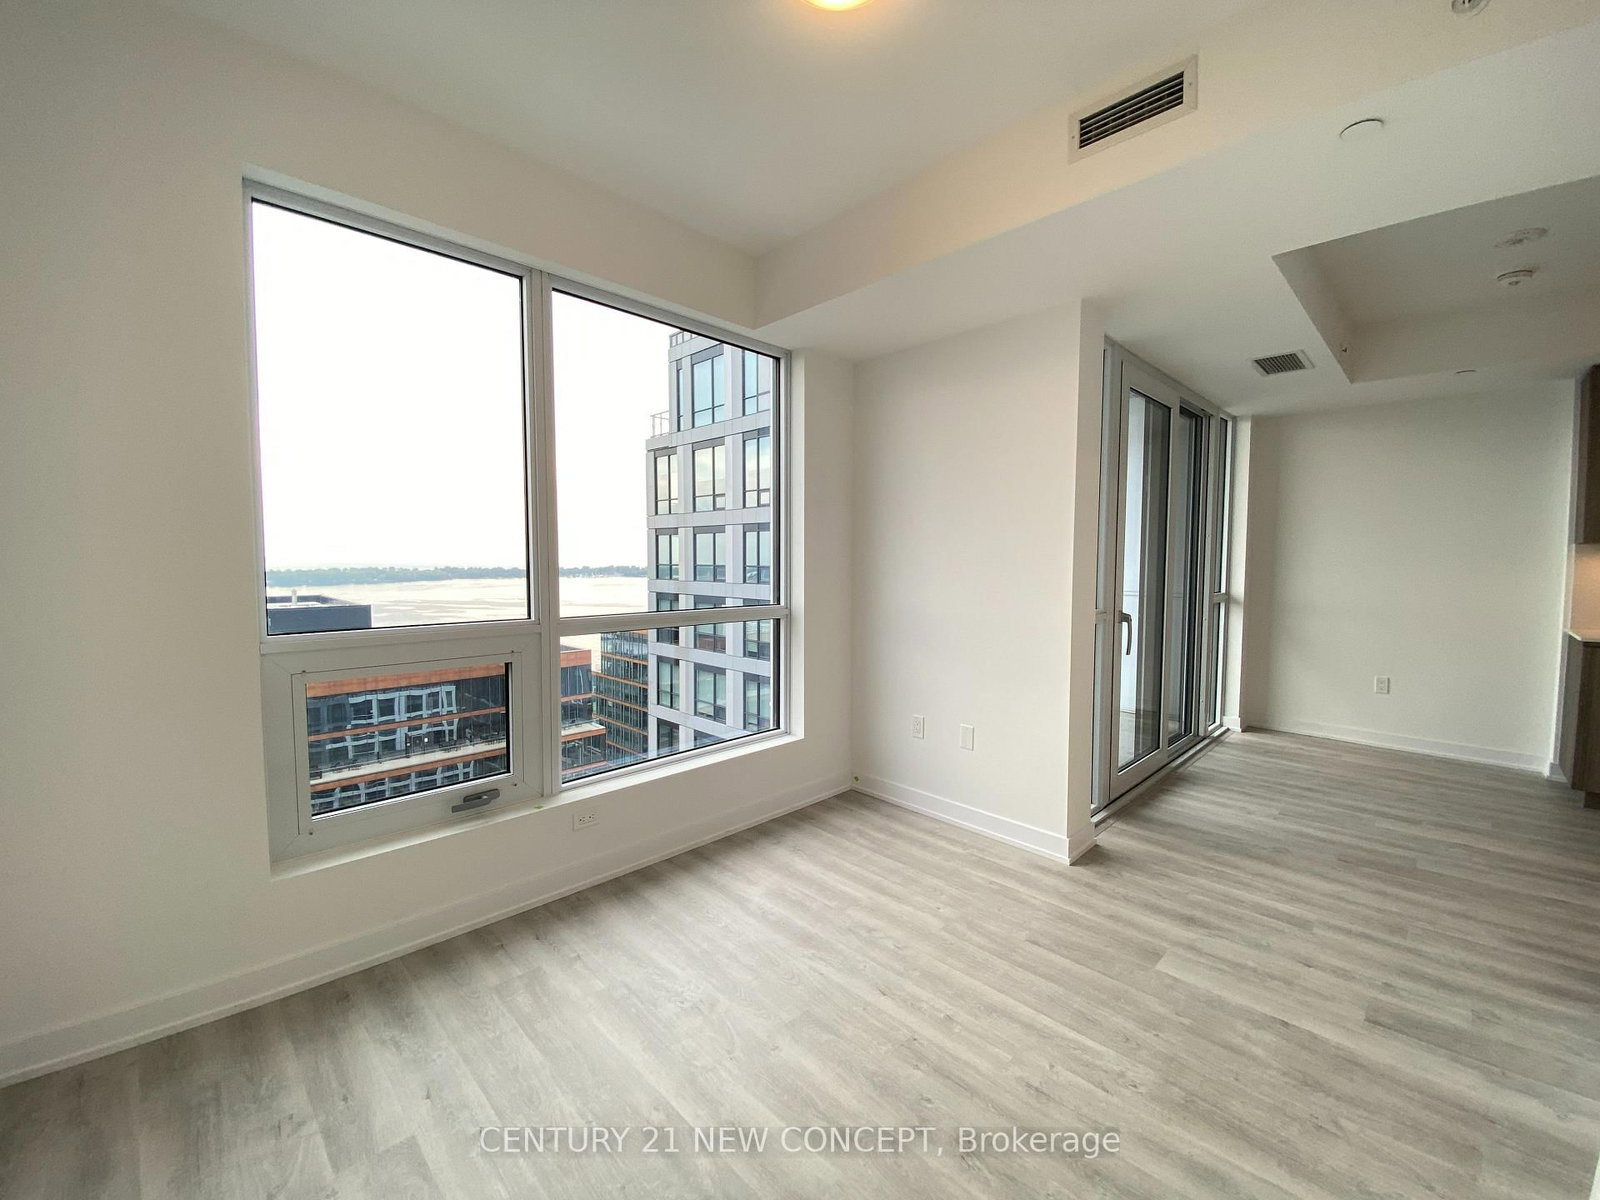
Luxury Condo Living in Toronto's Vibrant Harbourfront Community! Enjoy breathtaking southern lake views from your private balcony at Empire Quay House Condos. This newer 1 bedroom, 1 bathroom suite features a functional, open-concept layout, laminate flooring throughout, quartz countertops, modern integrated built-in appliances, 9-foot ceilings & an abundance of natural light. Ideally located with excellent Walk & Transit Scores just steps to the waterfront, Sugar Beach, public transit, Union Station, George Brown College, St. Lawrence Market, The Distillery District & the Martin Goodman Trail. Conveniently located across from Loblaws & just minutes from Toronto's top attractions including the CN Tower, Ripley's Aquarium & Scotiabank Arena. Enjoy quick & easy access to the Financial District, Gardiner Expressway & DVP. Residents enjoy an impressive selection of building amenities including a fully equipped gym, social lounge, co-working space, rooftop terrace & 24-hour concierge. Experience the best of downtown waterfront living with everything Toronto has to offer right at your doorstep!

Listed by CENTURY 21 PARKLAND LTD.

  • MLS #

    C14184954

  • Sq. Ft

    0-499

  • Sq. Ft. Source

    MLS

  • Year Built

    0-5

  • Basement

    None

  • View

    Lake

  • Garage

    Underground

  • Parking Type

    None

  • Locker

    Owned

  • Pets Permitted

    Yes-with Restrictions

  • Exterior

    Brick

  • Fireplace

    N

  • Security

    n/a

  • Elevator

    n/a

  • Laundry Level

    n/a

  • Building Amenities

    Concierge,Exercise Room,Party/Meeting Room,Rooftop Deck/Garden,Visitor Parking,Tennis Court

  • Maintenance Fee Includes

    Heat

  • Property Management

    First Service Residential

  • Heat

    Forced Air

  • A/C

    Central Air

  • Water

    n/a

  • Water Supply

    n/a

  • Central Vac

    N

  • Cert Level

    n/a

  • Energy Cert

    n/a

  • Living

    4.25 x 3.2 ft Flat level

    Laminate, Open Concept, Combined W/Dining

  • Dining

    4.25 x 3.2 ft Flat level

    Laminate, South View, W/O To Balcony

  • Kitchen

    4.1 x 1.95 ft Flat level

    Stainless Steel Appl, Quartz Counter, Open Concept

  • Primary

    3.9 x 2.5 ft Flat level

    Laminate, W/I Closet, Large Window

  • Other

    1.95 x 1.75 ft Flat level

    Balcony, South View, Overlook Water

  • MLS #

    C14184954

  • Sq. Ft

    0-499

  • Sq. Ft. Source

    MLS

  • Year Built

    0-5

  • Basement

    None

  • View

    Lake

  • Garage

    Underground

  • Parking Type

    None

  • Locker

    Owned

  • Pets Permitted

    Yes-with Restrictions

  • Exterior

    Brick

  • Fireplace

    N

  • Security

    n/a

  • Elevator

    n/a

  • Laundry Level

    n/a

  • Building Amenities

    Concierge,Exercise Room,Party/Meeting Room,Rooftop Deck/Garden,Visitor Parking,Tennis Court

  • Maintenance Fee Includes

    Heat

  • Property Management

    First Service Residential

  • Heat

    Forced Air

  • A/C

    Central Air

  • Water

    n/a

  • Water Supply

    n/a

  • Central Vac

    N

  • Cert Level

    n/a

  • Energy Cert

    n/a

  • Living

    4.25 x 3.2 ft Flat level

    Laminate, Open Concept, Combined W/Dining

  • Dining

    4.25 x 3.2 ft Flat level

    Laminate, South View, W/O To Balcony

  • Kitchen

    4.1 x 1.95 ft Flat level

    Stainless Steel Appl, Quartz Counter, Open Concept

  • Primary

    3.9 x 2.5 ft Flat level

    Laminate, W/I Closet, Large Window

  • Other

    1.95 x 1.75 ft Flat level

    Balcony, South View, Overlook Water

Thinking of Selling?

Find Out Your Home’s Value in Today’s Market!

No Email or Signup is required to view your home estimate.

estimate your home value

Contact Manoj Kukreja

Sales Representative,
Century 21 People’s Choice Realty Inc.,
Brokerage
(647) 576 - 2100

Manoj profile avatar

Property History

Property history for 1908-15 Richardson Street, Toronto

This property has been sold 1 time before. Create your free account to explore sold prices, detailed property history, and more insider data.

Sign In / Register

Thinking of Selling?

Find Out Your Home’s Value in Today’s Market!

No Email or Signup is required to view your home estimate.

estimate your home value

Contact Manoj Kukreja

Sales Representative, Century 21 People’s Choice Realty Inc., Brokerage
(647) 576 - 2100

Manoj profile avatar

Recent Sold Listings in Waterfront Communities C8, Toronto

Popular Cities